Share this with your friends


+18503531843
Coldwell Banker Realty - Blue Wave Group
1111 Capocci Ct, Crestview, FL 32539
- $375,000
- 5
- BD
- 3
- BA
- 2,586
- SqFt




- Sold Price
- $375,000
- List Price
- $390,000
- Closing Date
- Jul 14, 2026
- Days on Market
- 62
- MLS#
- 1002948
- Status
- CLOSED
- Type
- Single Family Residential
- Subtype
- Detached Single Family
- Bedrooms
- 5
- Bathrooms
- 3
- Full Bathrooms
- 3
- Living Area
- 2,586
- Lot Size
- 10,018
- Neighborhood
- Crestview Southeast
Property Description
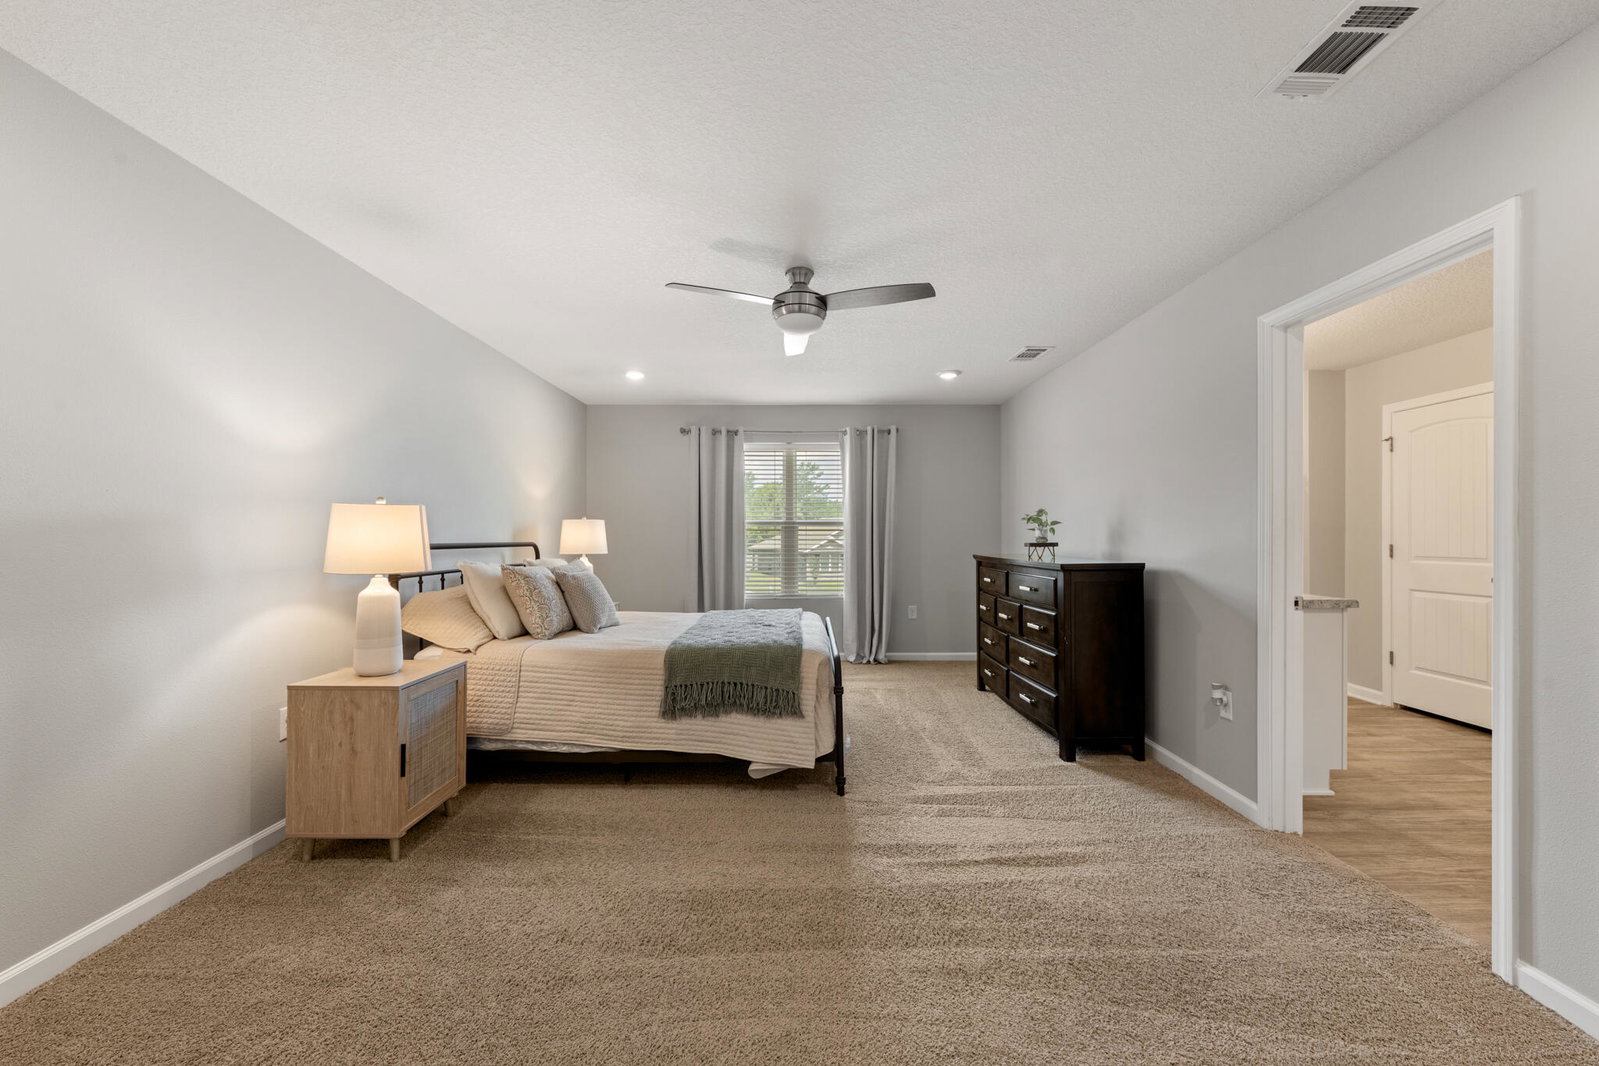
VA ASSUMABLE LOAN AT 2.875% & $10K TOWARDS BUYER'S CLOSING COSTS. Tucked away on a quiet cul-de-sac in Redstone Commons, 1111 Capocci Court is the kind of home that immediately feels welcoming the moment you pull into the driveway. Sitting on an oversized quarter acre lot and within walking distance to Riverside Elementary and Shoal River Middle School, this home offers the space, flexibility, and layout that growing families are always searching for. Step through the front door and you're greeted by a bonus flex space that could easily become your home office, kids' playroom, reading room, workout space, or even a potential sixth bedroom. Whether you work from home, homeschool, or simply want extra room to spread out, this space gives you options from day one. As you move into the main living area, the home opens up beautifully with a bright, open concept design centered around the kitchen. Picture family gatherings around the oversized granite island, conversations flowing from the kitchen to the living room, and weekends spent entertaining friends while dinner cooks in the background. White cabinetry, stainless steel appliances, recessed lighting, and dark wood-look flooring give the downstairs a clean and modern feel without losing warmth. Downstairs also features a full bedroom and bathroom, creating the perfect setup for guests, visiting family members, or a private retreat for someone who prefers not to deal with stairs. Upstairs is where the home truly begins to unfold. At the top of the stairs, the oversized loft creates an entirely second living space perfect for movie nights, a gaming area, home gym, or a dedicated spot for the kids to take over. The additional bedrooms are generously sized with large closets, while the primary suite offers the kind of space you'll appreciate at the end of a long day with its oversized walk-in closet, double vanity, and spacious walk-in shower. Out back is where this home really separates itself. The fully fenced backyard feels built for Florida evenings, complete with a beautifully designed paver patio, built-in fire pit, and custom stone bench seating. It's easy to picture cool nights around the fire, weekend cookouts, kids playing in the yard, and quiet mornings with coffee before the day begins. With over 2,600 square feet, multiple flex spaces, a highly functional layout, and a cul-de-sac location, this home gives you the room to grow while still feeling comfortable, connected, and inviting from the moment you walk inside.

Additional Information
- Acres
- 0.23
- Appliances
- Dishwasher, Disposal, Microwave, Electric Water Heater
- Style
- Traditional
- Elementary School
- Riverside
- Exterior Features
- Private Yard
- High School
- Crestview
- Interior Features
- Kitchen Island, Recessed Lighting, Newly Painted, Pantry, Washer Hookup, Newly Painted
- Legal Description
- Redstone Commons Ph 4 Lot 40
- Lot Features
- Covenants, Cul-De-Sac, Irregular Lot, Level, Covenants
- Middle School
- Shoal River
- Neighborhood
- Crestview Southeast
- Parking Features
- Garage Door Opener, Garage
- Community Features
- Community Room, Picnic Area, Playground, Pool
- Stories
- 2
- Subdivision
- Redstone Commons
- Year Built
- 2020
- Zoning
- City, Resid Single Family
How much is your home worth?
...get instant property value now!
Mortgage Calculator
Listing courtesy of EXP Realty LLC. Selling Office: .
Vendor Member Number : 28166