Share this with your friends


+18503531843
Coldwell Banker Realty - Blue Wave Group
36 Sandcord Dr, Inlet Beach, FL 32461
- $5,399,000
- 5
- BD
- 7
- BA
- 6,065
- SqFt




- List Price
- $5,399,000
- Days on Market
- 106
- MLS#
- 1006044
- Status
- ACTIVE
- Type
- Single Family Residential
- Subtype
- Detached Single Family
- Bedrooms
- 5
- Bathrooms
- 7
- Full Bathrooms
- 6
- Half Bathrooms
- 1
- Living Area
- 6,065
- Lot Size
- 20,037
- Neighborhood
- S. of 98 East of Camp Creek
Property Description
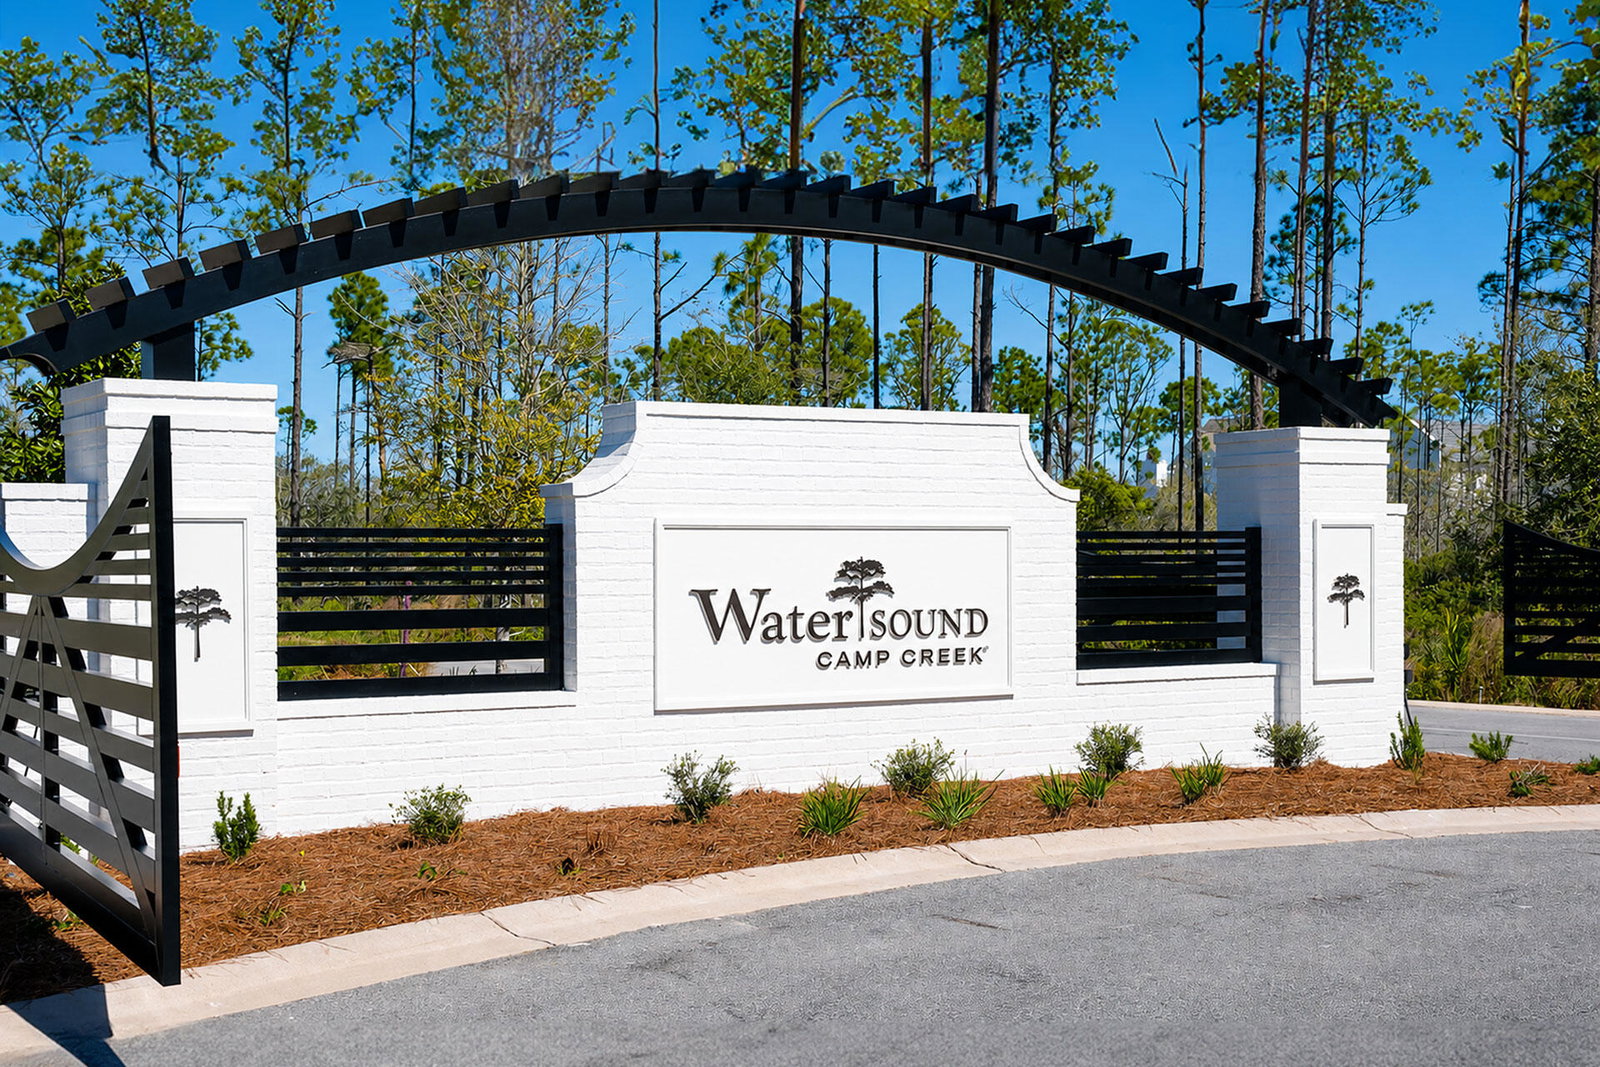
Brand-new luxury pool home in gated Watersound Camp Creek with three primary suites, two on the first floor, plus a private elevator, a dedicated office, and eligibility for the Watersound Club. This 6,065 sq ft two-story home offers 5 bedrooms and 6.5 bathrooms on an oversized corner lot, just minutes from Scenic Highway 30A and the beaches of Florida's Emerald Coast. The exterior blends white stucco, brick, and cedar lap siding. A brick courtyard wall, mahogany entry doors, and an entry courtyard with a fountain create privacy and a true sense of arrival, framed by a wraparound paver driveway and lush landscaping. Inside, the great room features vaulted ceilings, architectural columns, and a fireplace, opening to the dining area and a chef's kitchen with a waterfall-edge island and a large picture window. The resort-style backyard is built for entertaining. The pool and raised spa feature a wall fountain, sun shelf, and swim-up serving area that connects to the outdoor kitchen and bar, with a covered lanai for outdoor living and dining. Outdoor kitchen materials and appliances have been delivered and installation is underway. A gas line is in place for a future fire-lounge feature. The main first-floor primary suite occupies the entire west wing, with vaulted ceilings, a two-sided stone fireplace, a sitting area, direct pool deck access, two walk-in closets, a dressing room, and an additional washer/dryer hookup. Its spa bath offers a freestanding soaking tub, an open walk-in shower, and a freestanding double vanity facing a full mirrored wall. The second first-floor primary suite sits on the opposite side of the home with private courtyard access and an ensuite bath with dual vanities, a soaking tub, and a walk-in shower, ideal for guests or multigenerational living. Upstairs, three more bedrooms each have a private ensuite bath, two with vaulted ceilings. The pool-facing third primary suite includes vaulted ceilings, a private balcony with water views, dual vanities, a freestanding soaking tub, and a walk-in shower. Ownership in Watersound Camp Creek includes eligibility for the Watersound Club, with membership options that may include private beach access, championship golf, pools and a lazy river, wellness facilities, tennis, pickleball, and signature dining. New construction and a resort lifestyle near 30A, Inlet Beach, and Rosemary Beach make 36 Sandcord Drive a rare opportunity in one of Northwest Florida's most sought-after communities.

Additional Information
- Acres
- 0.46
- Appliances
- Dishwasher, Freezer, Microwave, Double Oven, Range Hood, Refrigerator, LP Gas Water Heater, Water Heater
- Style
- Contemporary
- Elementary School
- Dune Lakes
- Exterior Features
- Outdoor Grill, Balcony, Columns, Hot Tub, In Ground Pool, Outdoor Kitchen, Rain Gutters
- High School
- South Walton
- Interior Features
- Breakfast Area, Beamed Ceilings, Vaulted/Cathedral Ceilings, Fireplace(s), Fireplace(s), Kitchen Island, Recessed Lighting, Newly Painted, Pantry, Shelving, Washer Hookup, Natural Woodwork, Elevator
- Legal Description
- LOT 69 WATERSOUND CAMP CREEK PHS 2A PB 24-15 OR 3235-786 OR 3317-4059
- Lot Dimensions
- 87x217x112x182
- Lot Features
- Corner Lot
- Middle School
- Emerald Coast
- Neighborhood
- S. of 98 East of Camp Creek
- Parking Features
- Garage Door Opener, Garage
- Community Features
- Beach Access, Community Room, Exercise Room, Gated, Golf, No Short Term Rental, Playground, Pool, Cable TV, Tennis Court(s), Pickleball
- Stories
- 2
- Subdivision
- Watersound Camp Creek
- View
- Pond
- Year Built
- 2026
- Zoning
- Resid Single Family
How much is your home worth?
...get instant property value now!
Mortgage Calculator
Listing courtesy of Berkshire Hathaway HomeServices.
Vendor Member Number : 28166